
Home Purpose
Residential
Sq. Ft.
1,630 – 3,150
Bedrooms
3 – 5
Baths
2 – 4.5
Garage Capacity
2 – 4
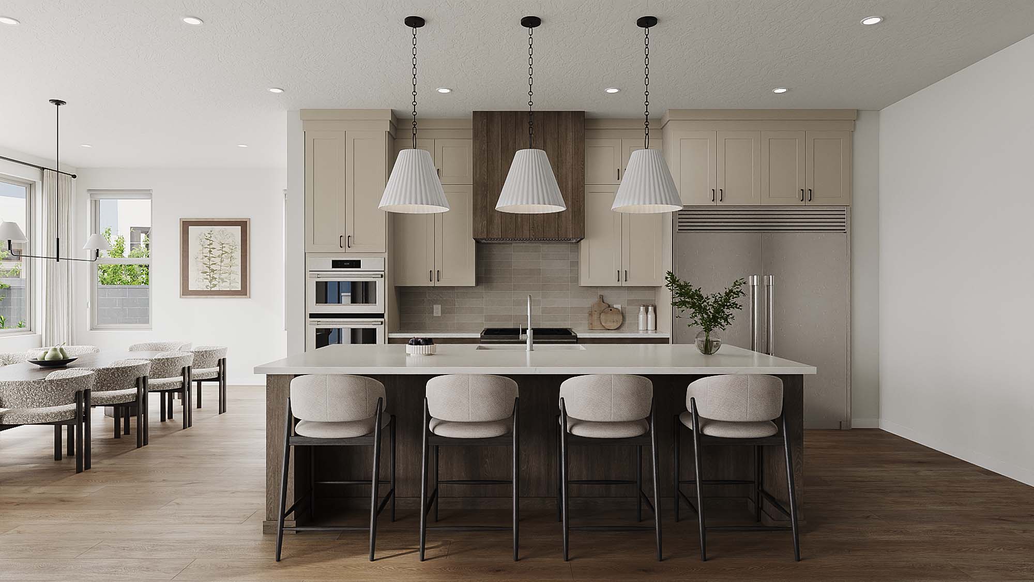
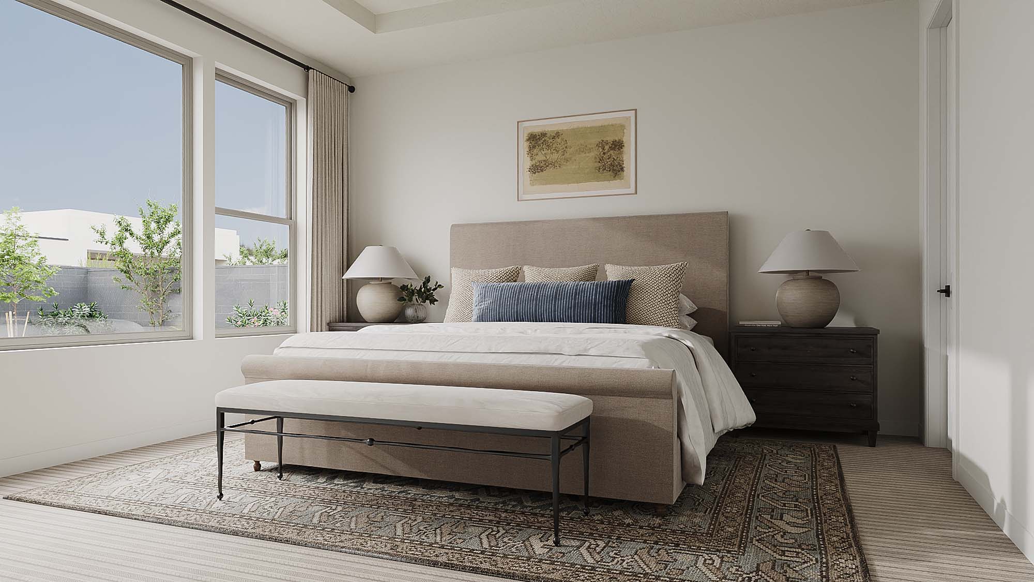
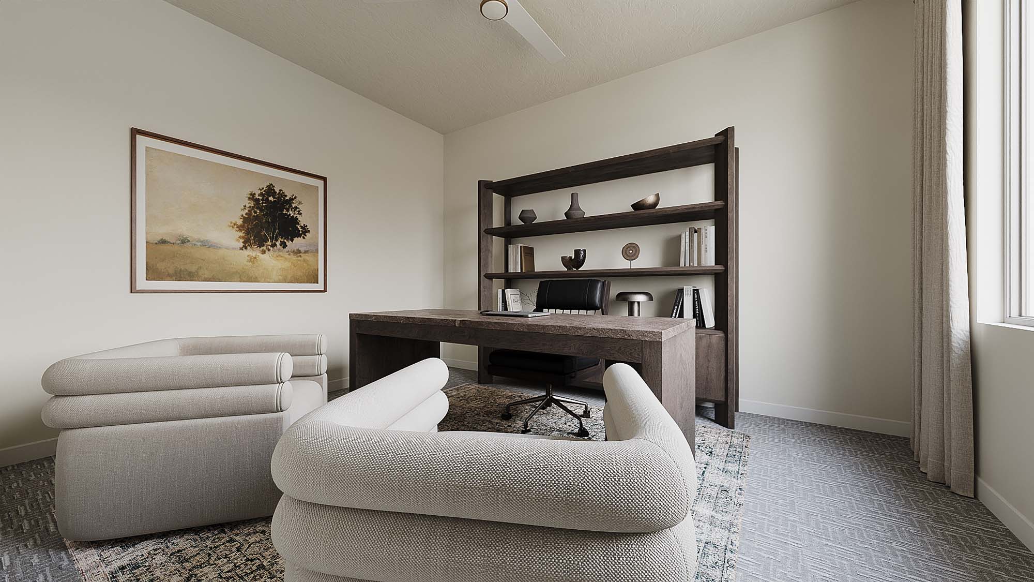
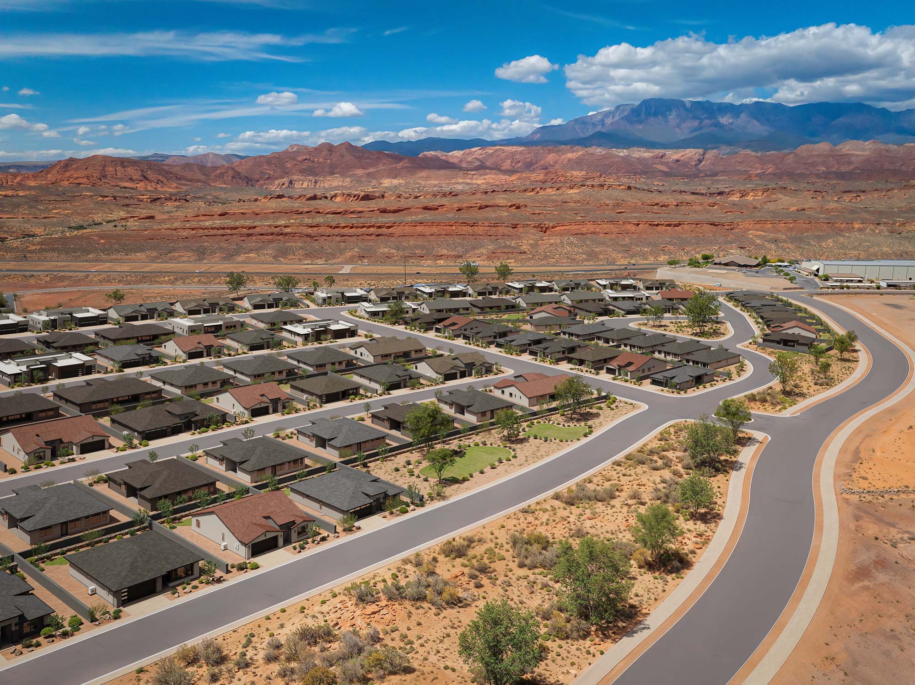
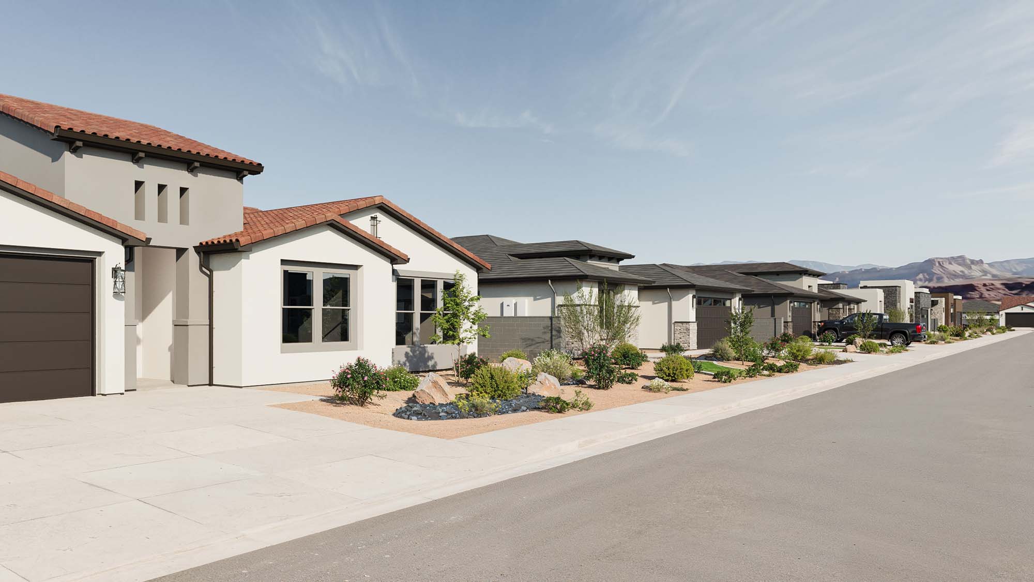
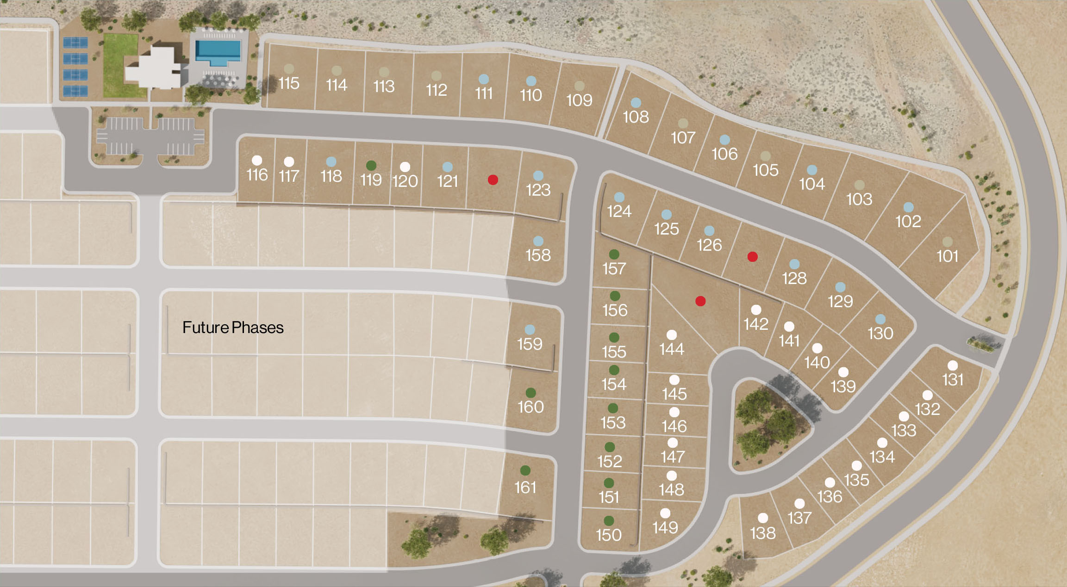
Cielo is a thoughtfully planned single-family community designed around space, views and flexibility. With 217 homesites and nine distinct floor plans, the community offers a range of possibilities for modern living at every stage. Many homes are set on expansive rim-side homesites with exceptional views, creating a sense of openness and privacy that makes Cielo distinctly its own.
Home Plans
Explore our collection of thoughtfully designed floor plans.
Community Map
Why you'll love us
- Single-story floor plans ranging from 1,630 to over 3,150 square feet.
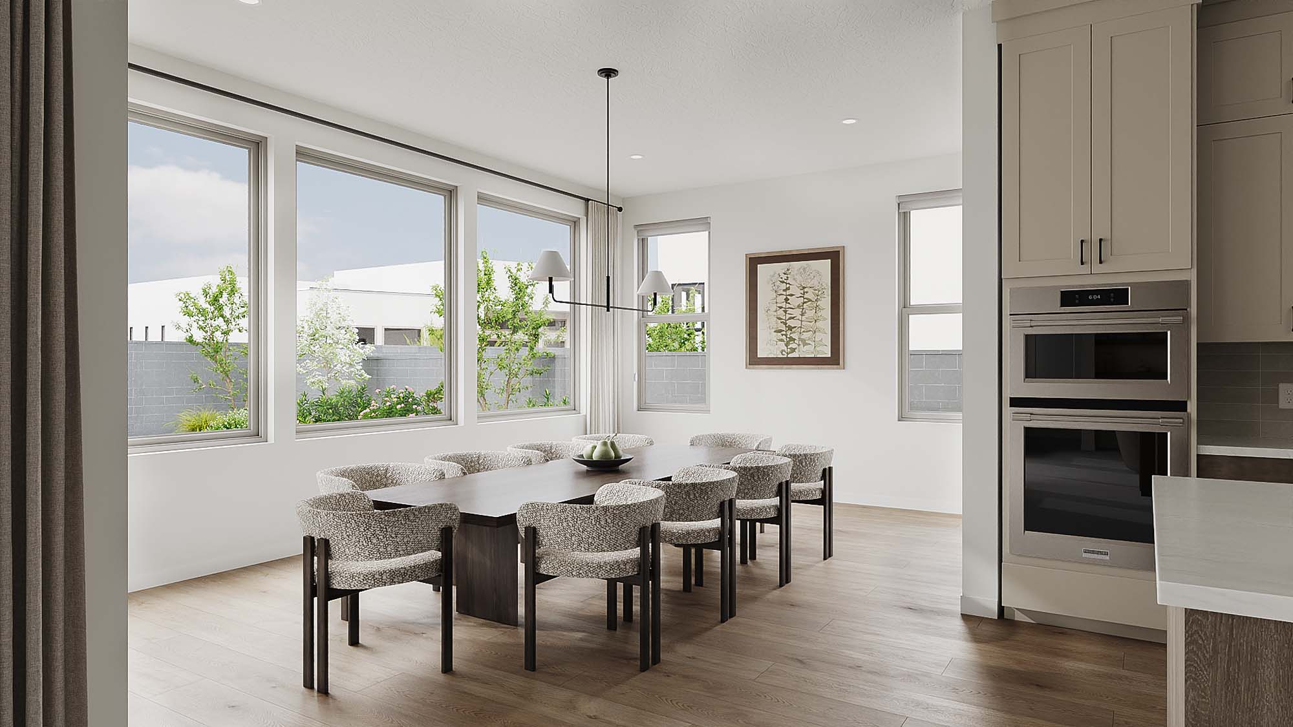
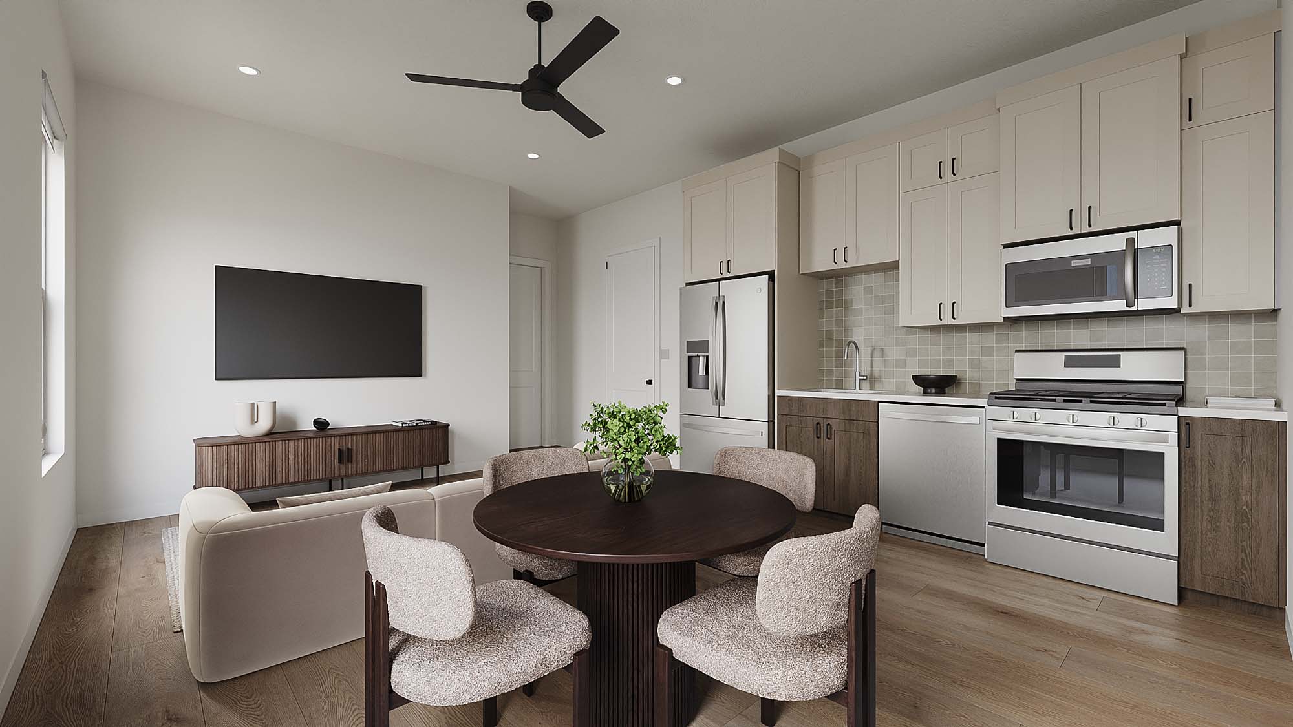
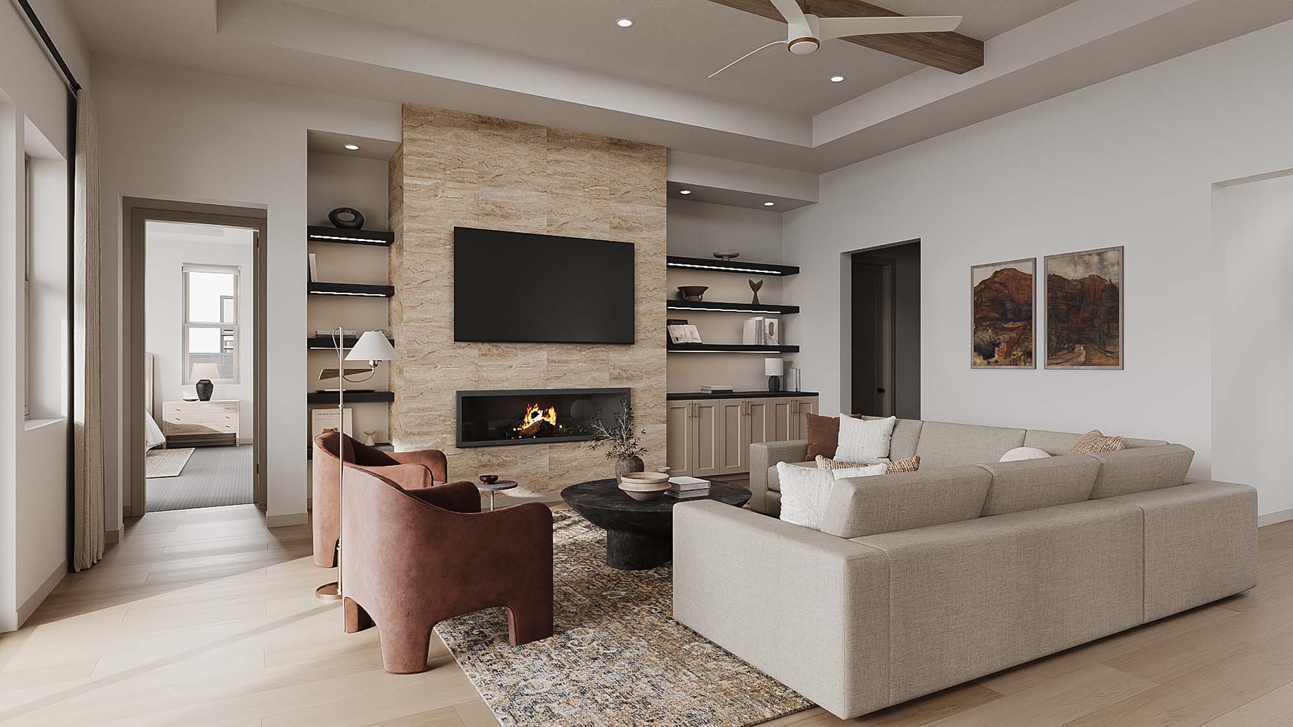
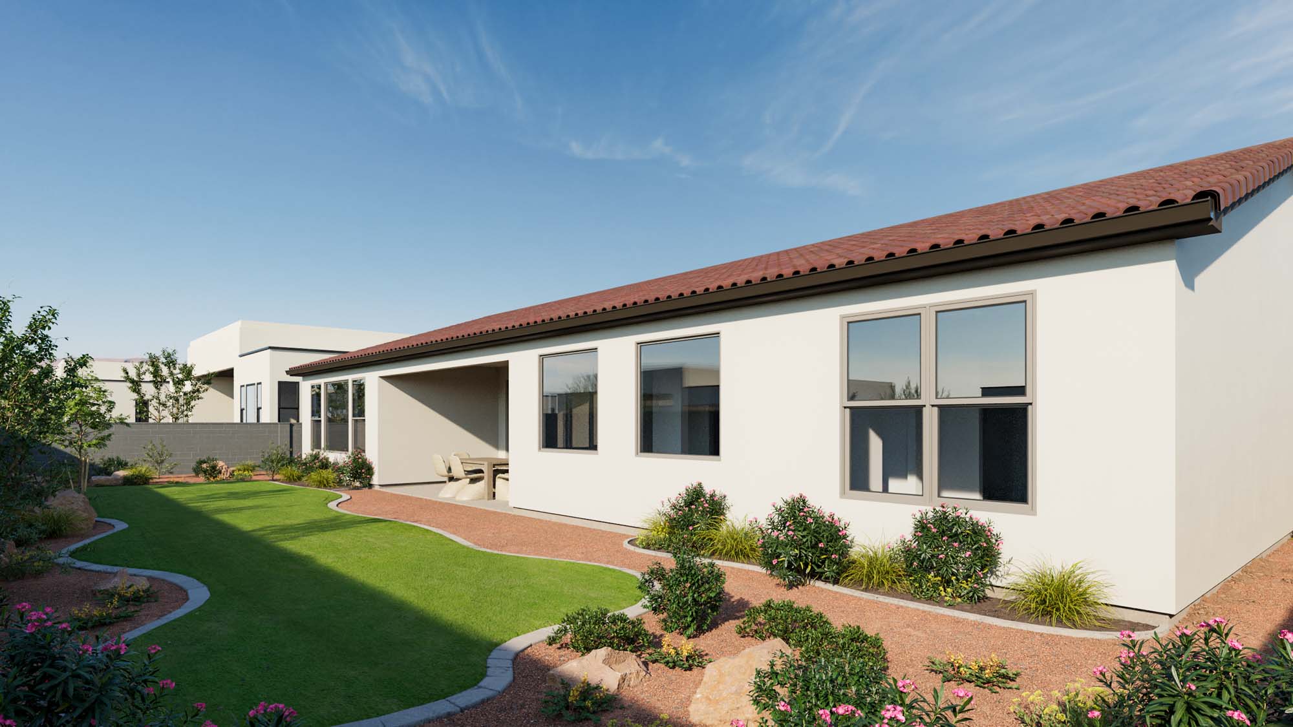
- Open-concept designs that seamlessly connect kitchens, gathering spaces, and outdoor living areas.
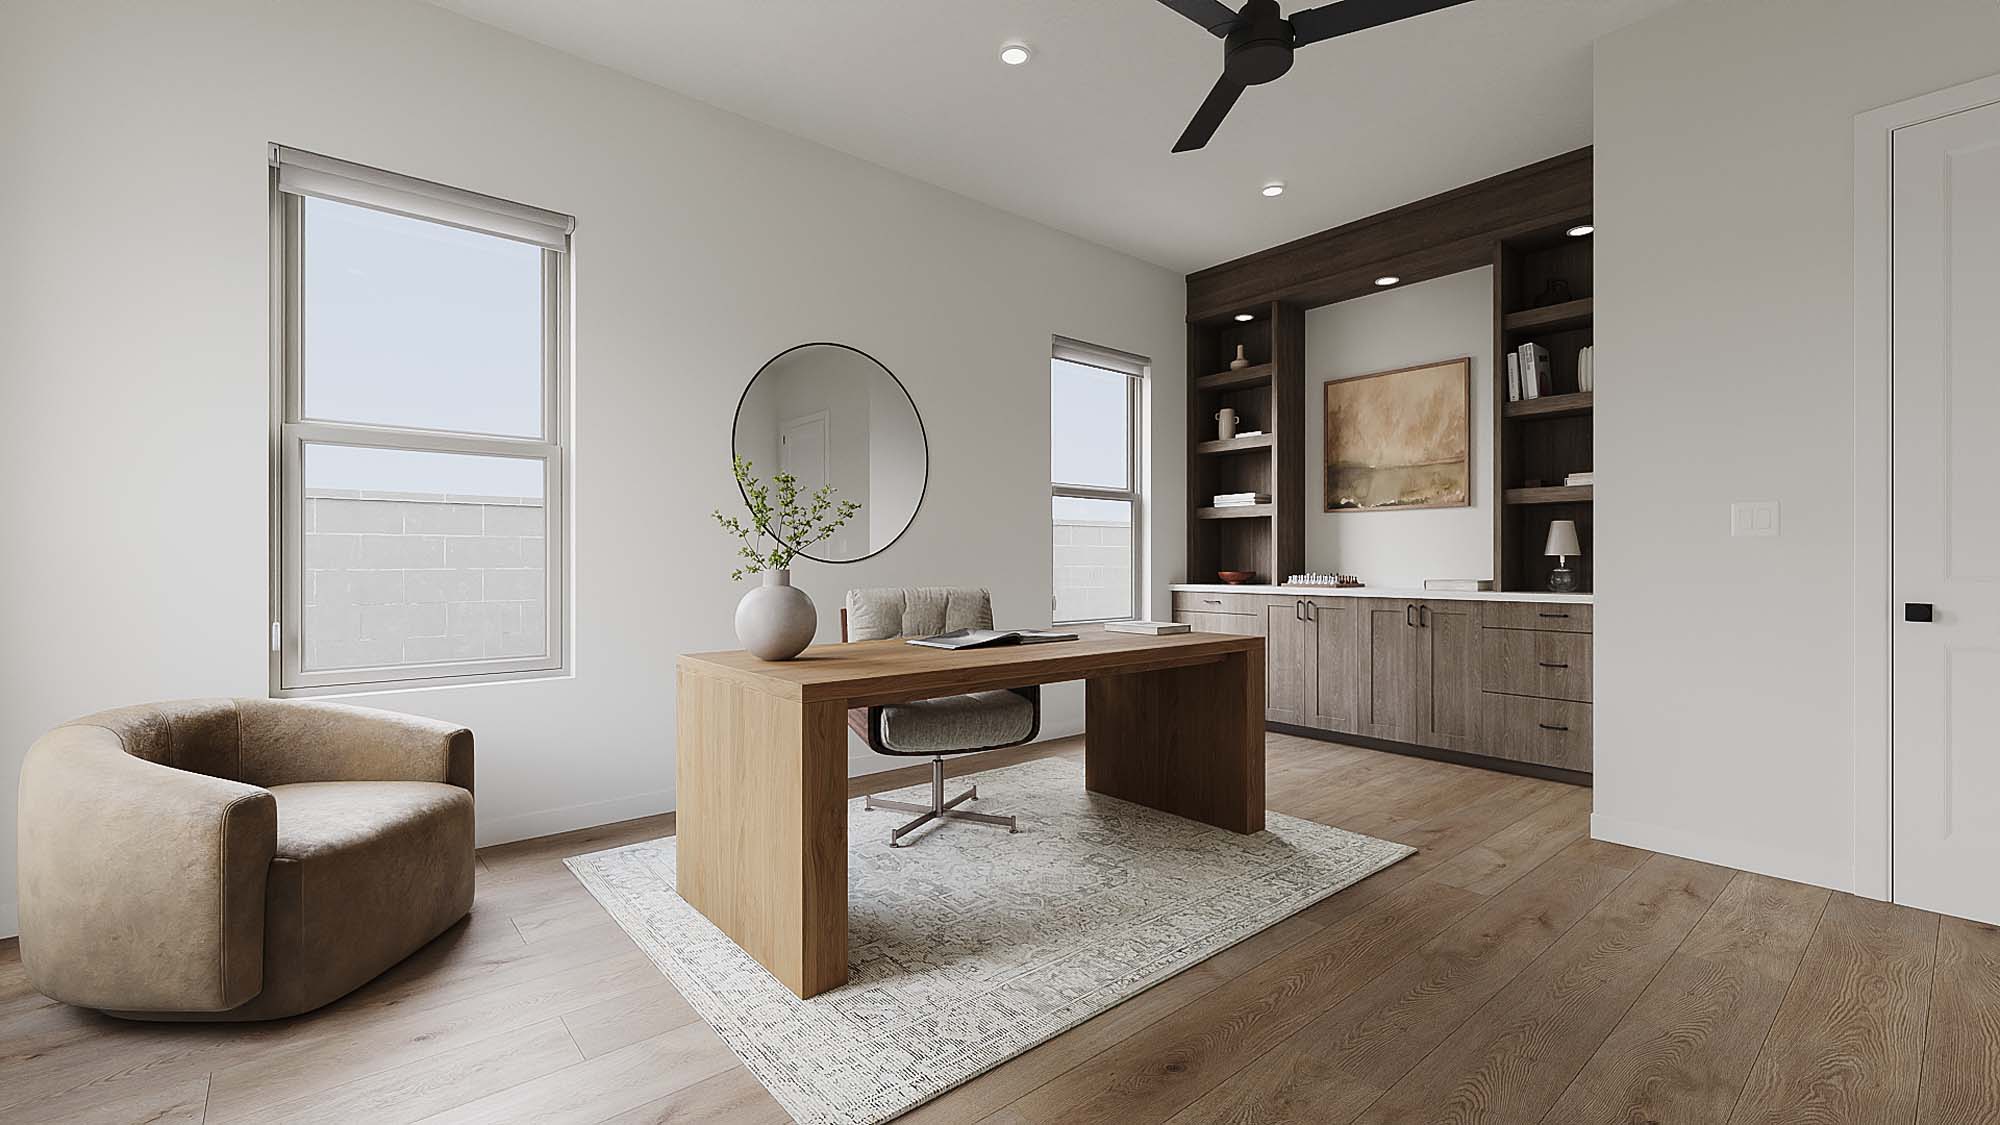
- Flexible planning options including guest suites, courtyards, flex rooms, expanded garages, and outdoor living enhancements.
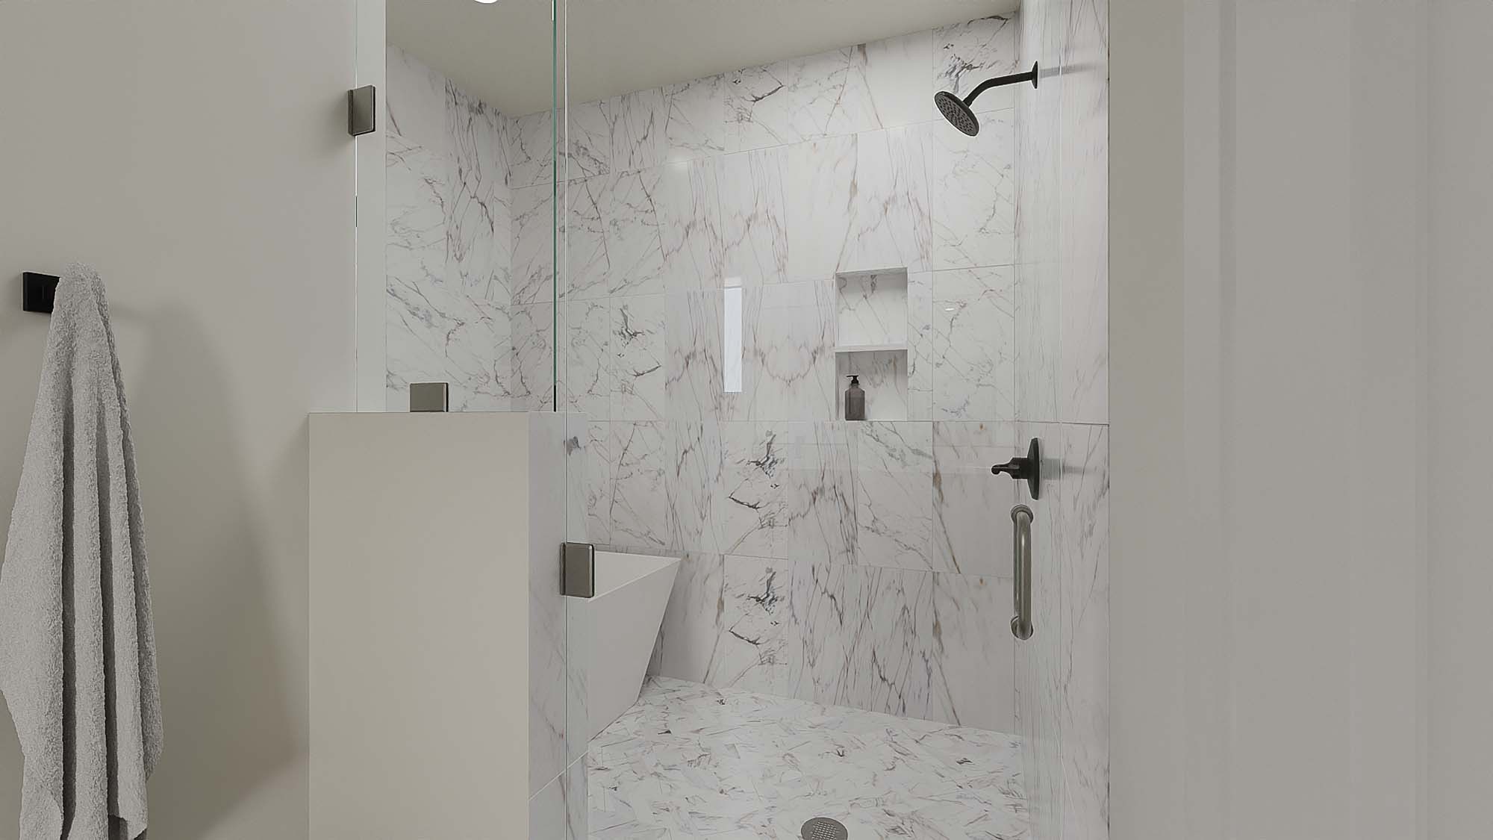
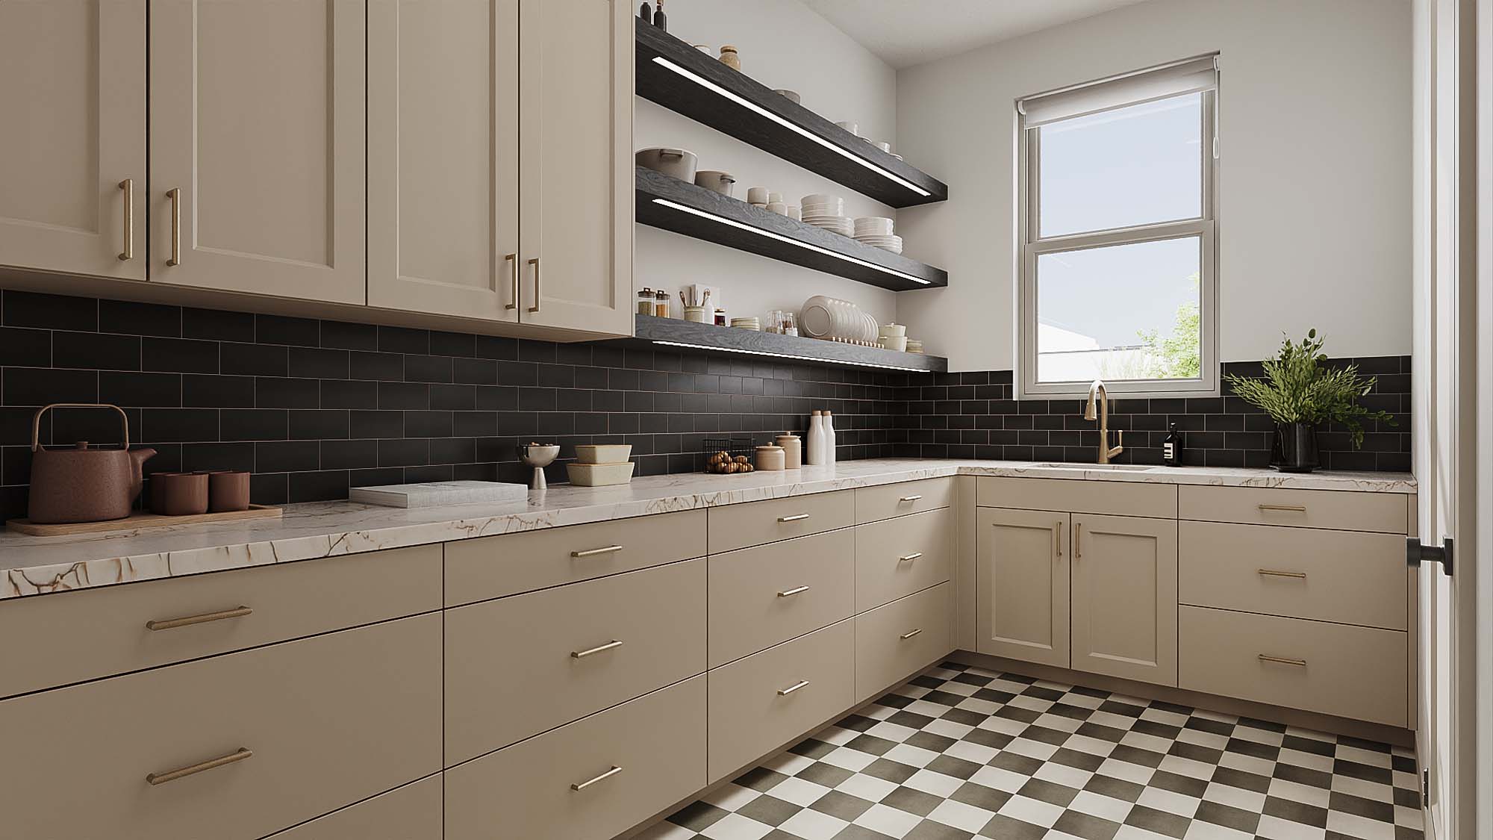
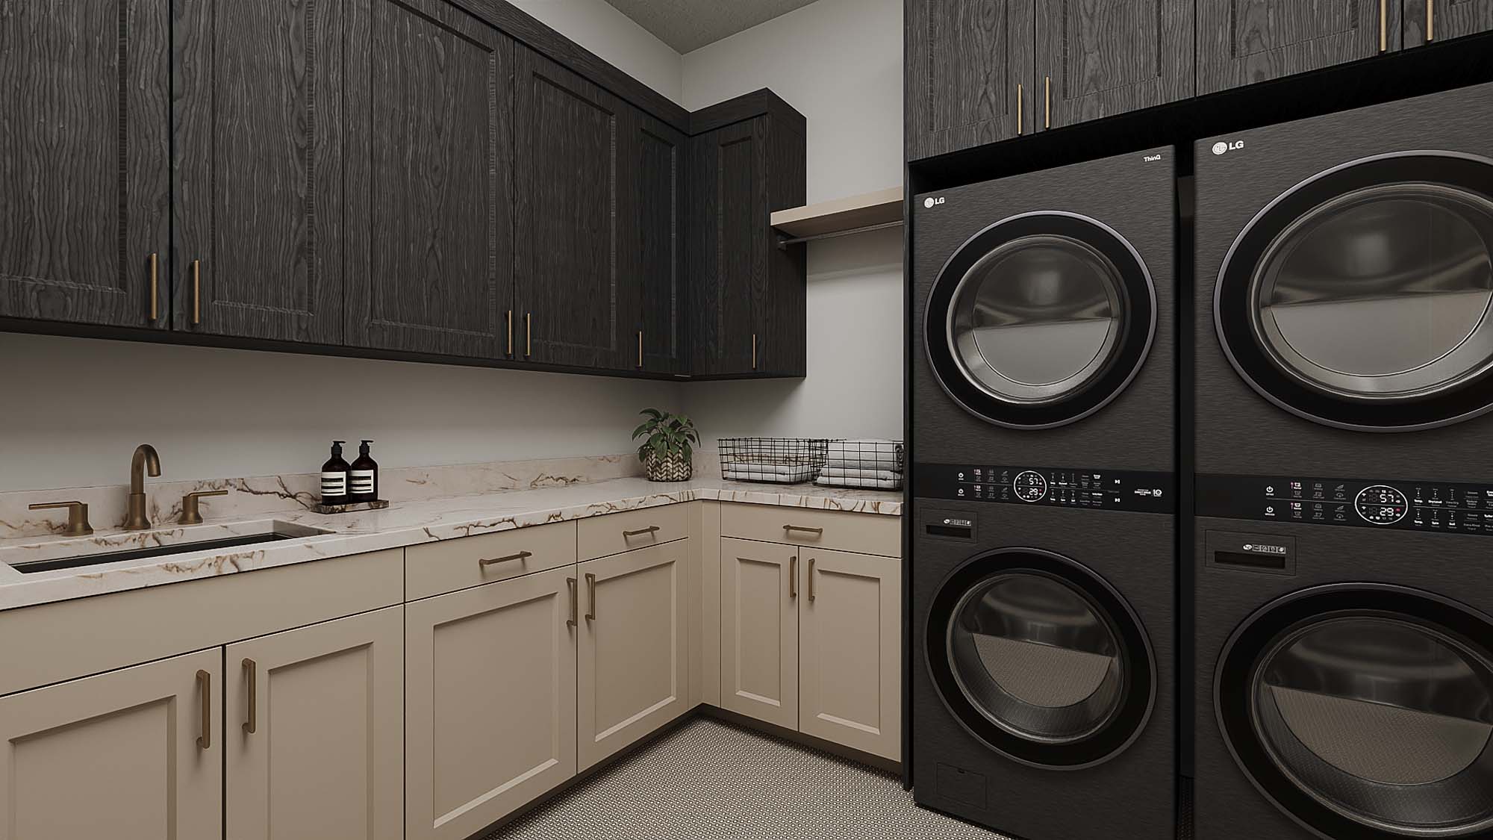
- Designer-inspired kitchens, spa-like primary suites, and thoughtfully planned storage throughout.
- Personalize your home through Cole West's planning process with structural options and curated interior finishes.
- Timeless architecture paired with modern functionality for every stage of life.
Community Trail
Fitness Gym
Intentional Community
nearbyCommunities
Contact Us
Schedule a tour with a Cole West consultant to learn about the community and available homes.
- Monday10:00am – 6:00pm
- Tuesday10:00am – 6:00pm
- Wednesday10:00am – 6:00pm
- Thursday10:00am – 6:00pm
- Friday12:00pm – 6:00pm
- Saturday10:00am – 6:00pm
- SundayClosed